
Modern Interior Design
Home Design · Renovations · Custom Furniture
Good design starts with understanding how you live.
Whether reimagining a room, creating custom furniture, or making better use of the space you already have, Handwerk Studio brings thoughtful, personal home design to Austin and beyond.
As both a designer and hands-on fabricator, I bring a practical understanding of materials, construction, and the details that turn an idea into a finished space. My approach considers not just how something looks, but how it works, how it's made, and how it supports everyday life.
Past Projects
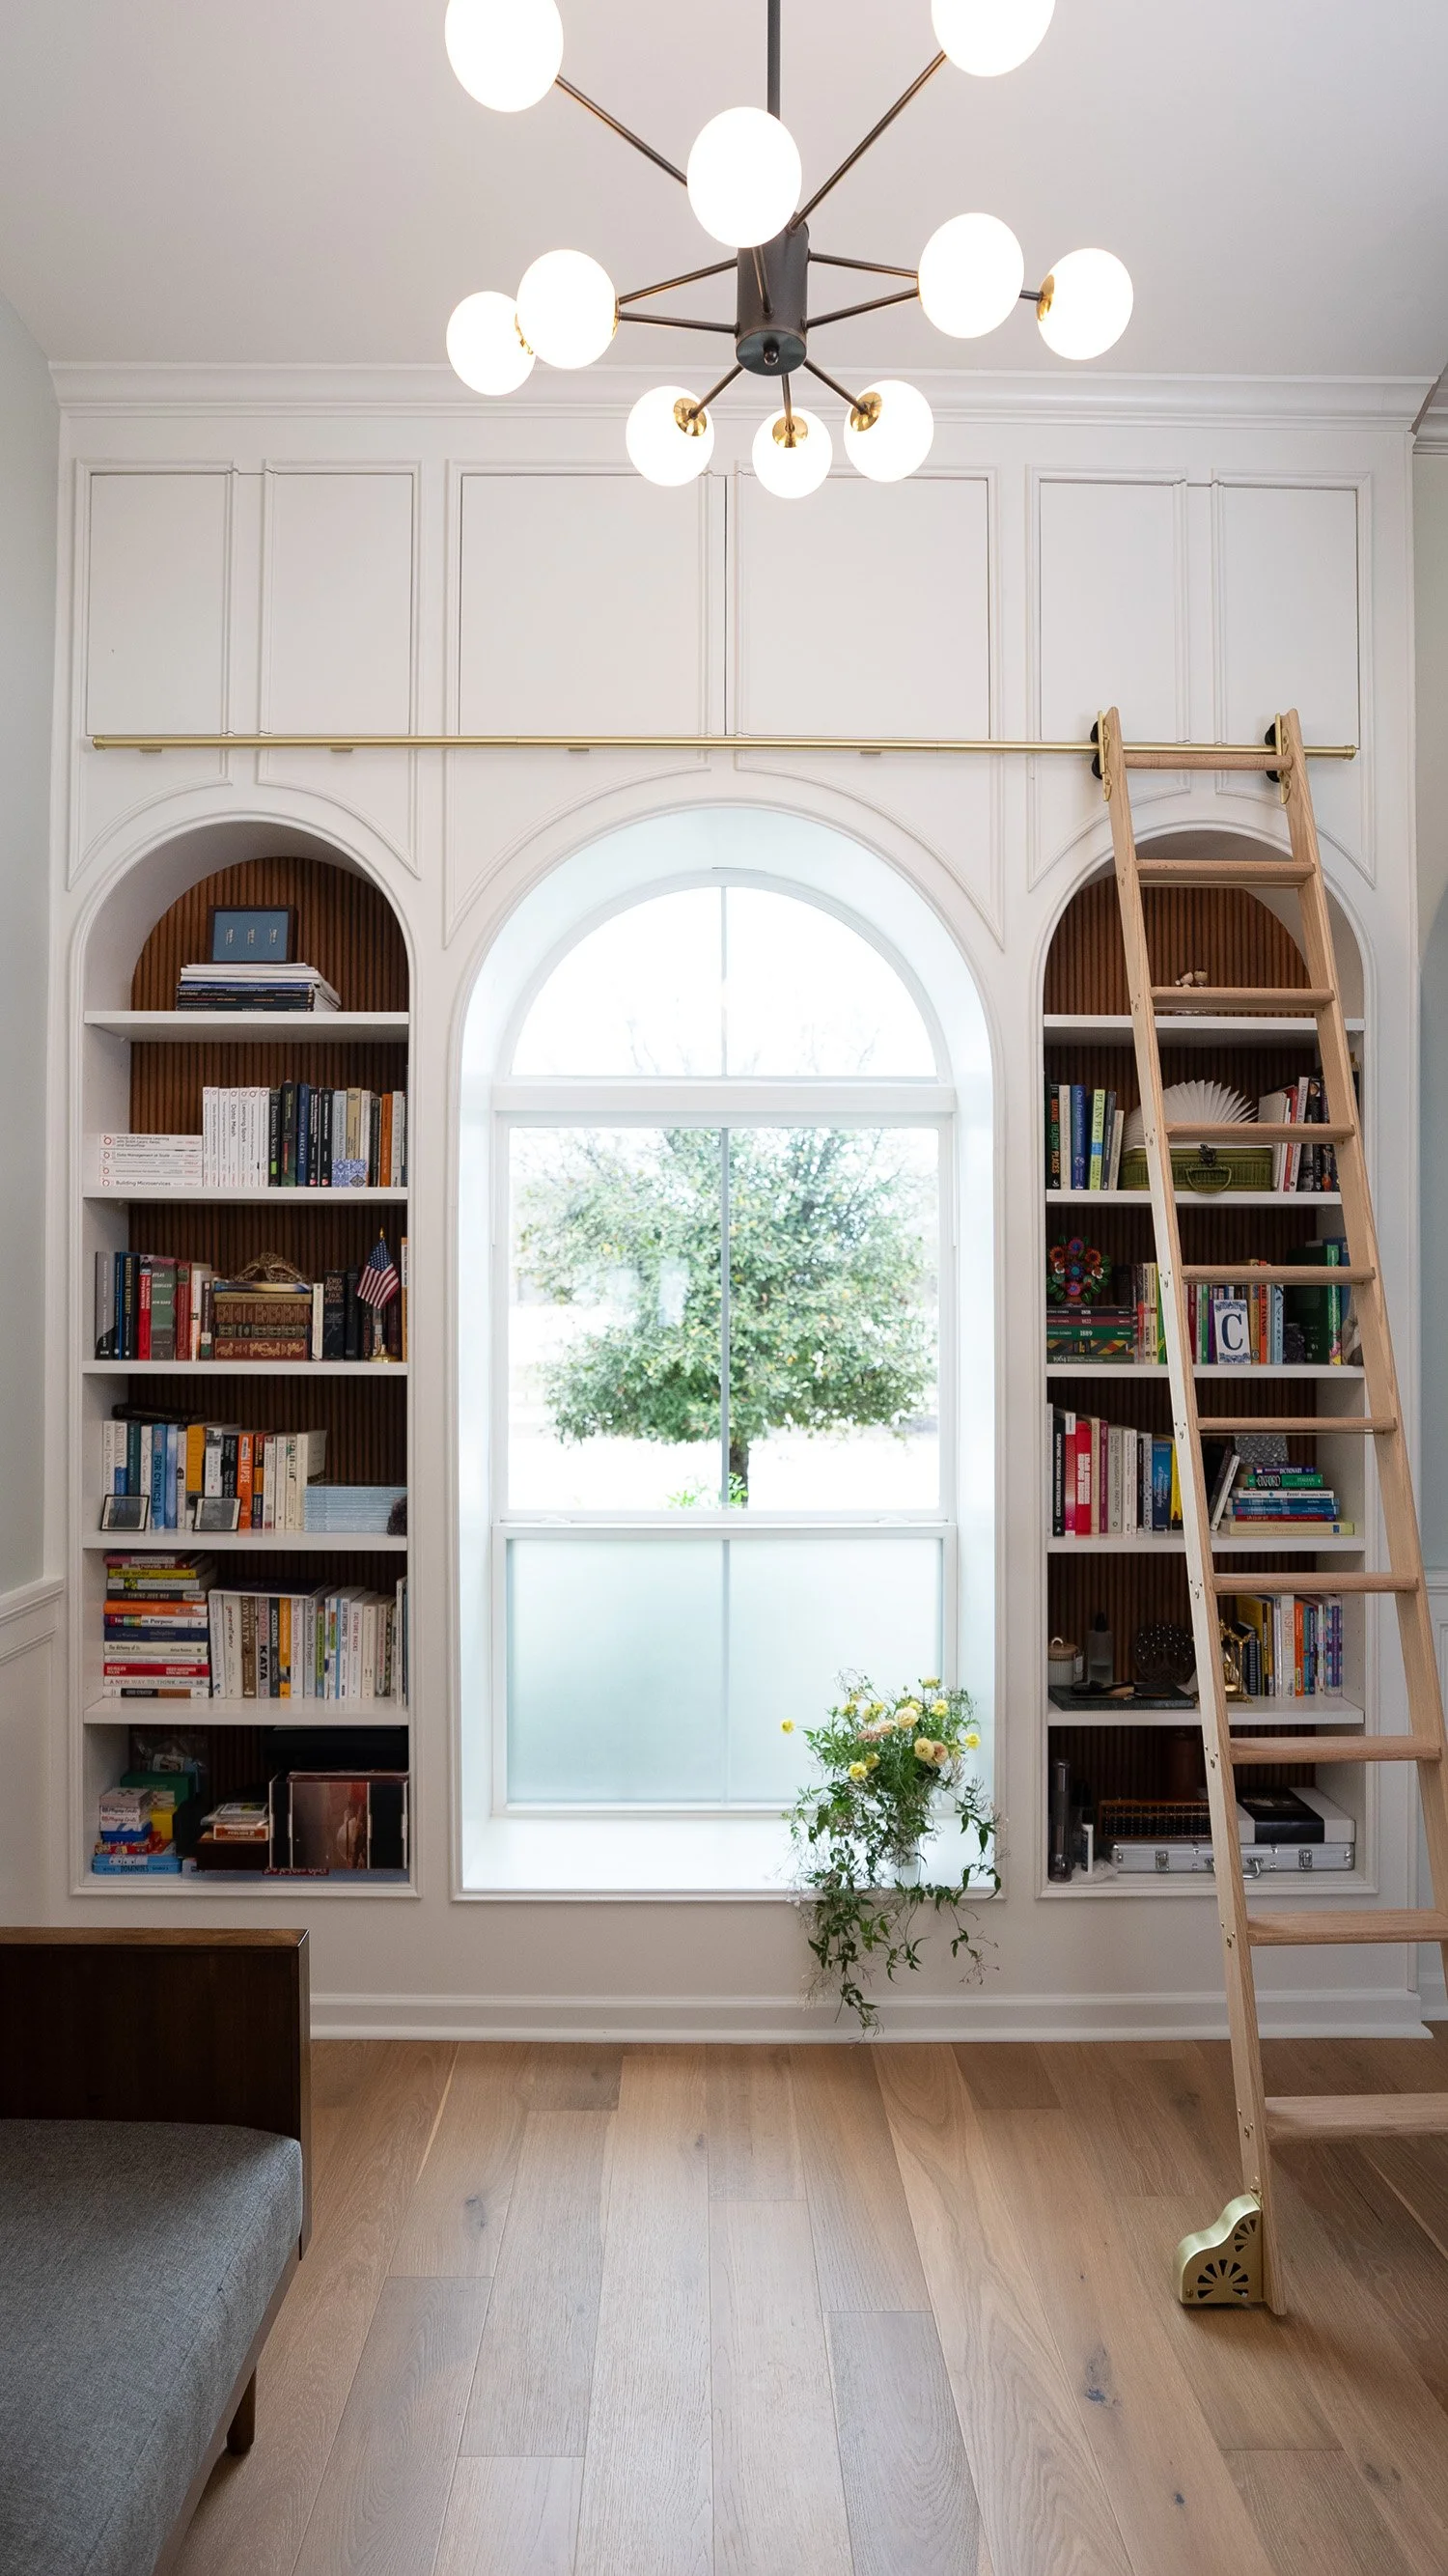
Arched Library
An underused entry wall became a custom library, with shelving designed around the home's existing arches. The result adds purposeful storage while feeling like a natural part of the architecture.
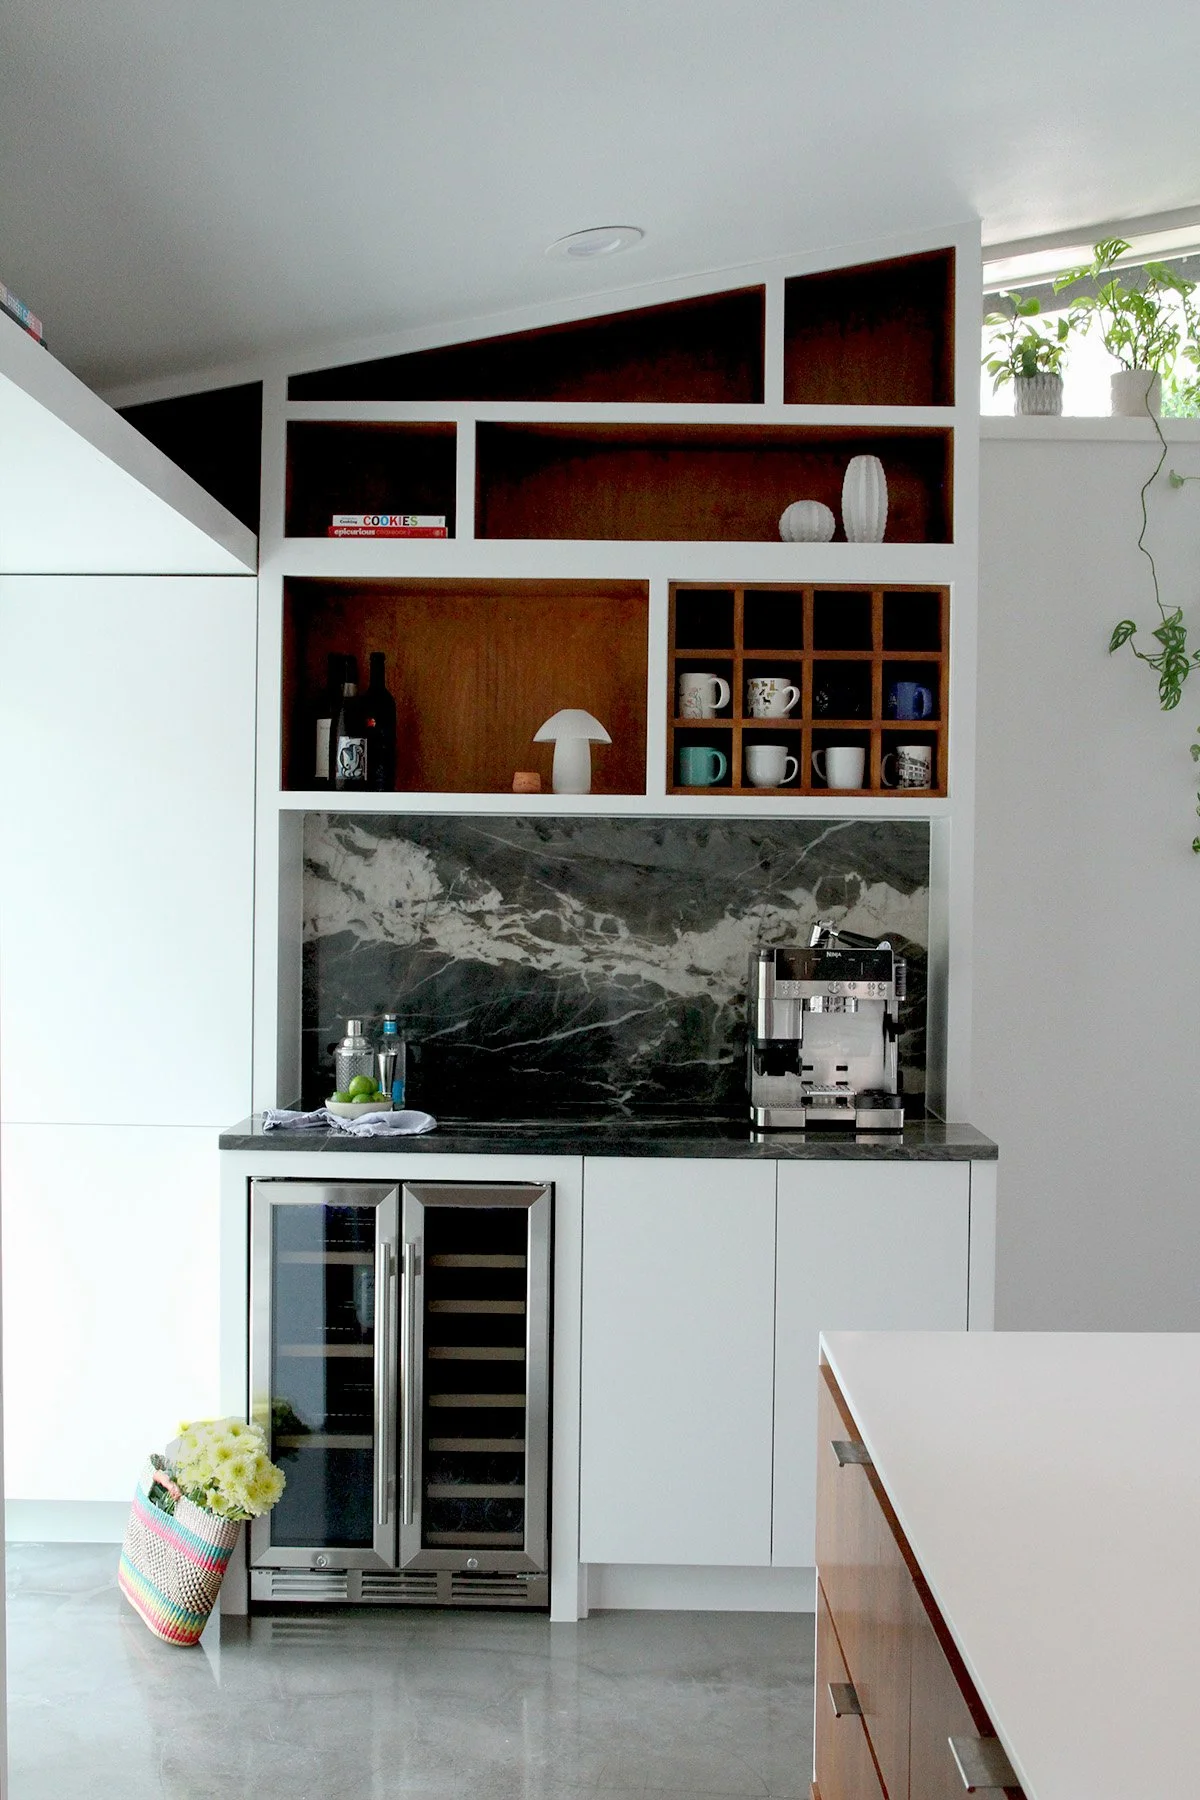
Kitchen Extension & Beverage Station
A kitchen extension that creates a dedicated place for coffee, drinks, and everyday essentials, thoughtfully integrated into the existing space.


Custom Media Wall
A custom-designed media wall that brings entertainment, display, and storage together, making better use of the space without compromising the room's overall design.
Pantry to Coffee & Entertainment Bar
An underused pantry reimagined as a coffee and entertainment bar, transforming an overlooked space into something that supports everyday routines and entertaining.
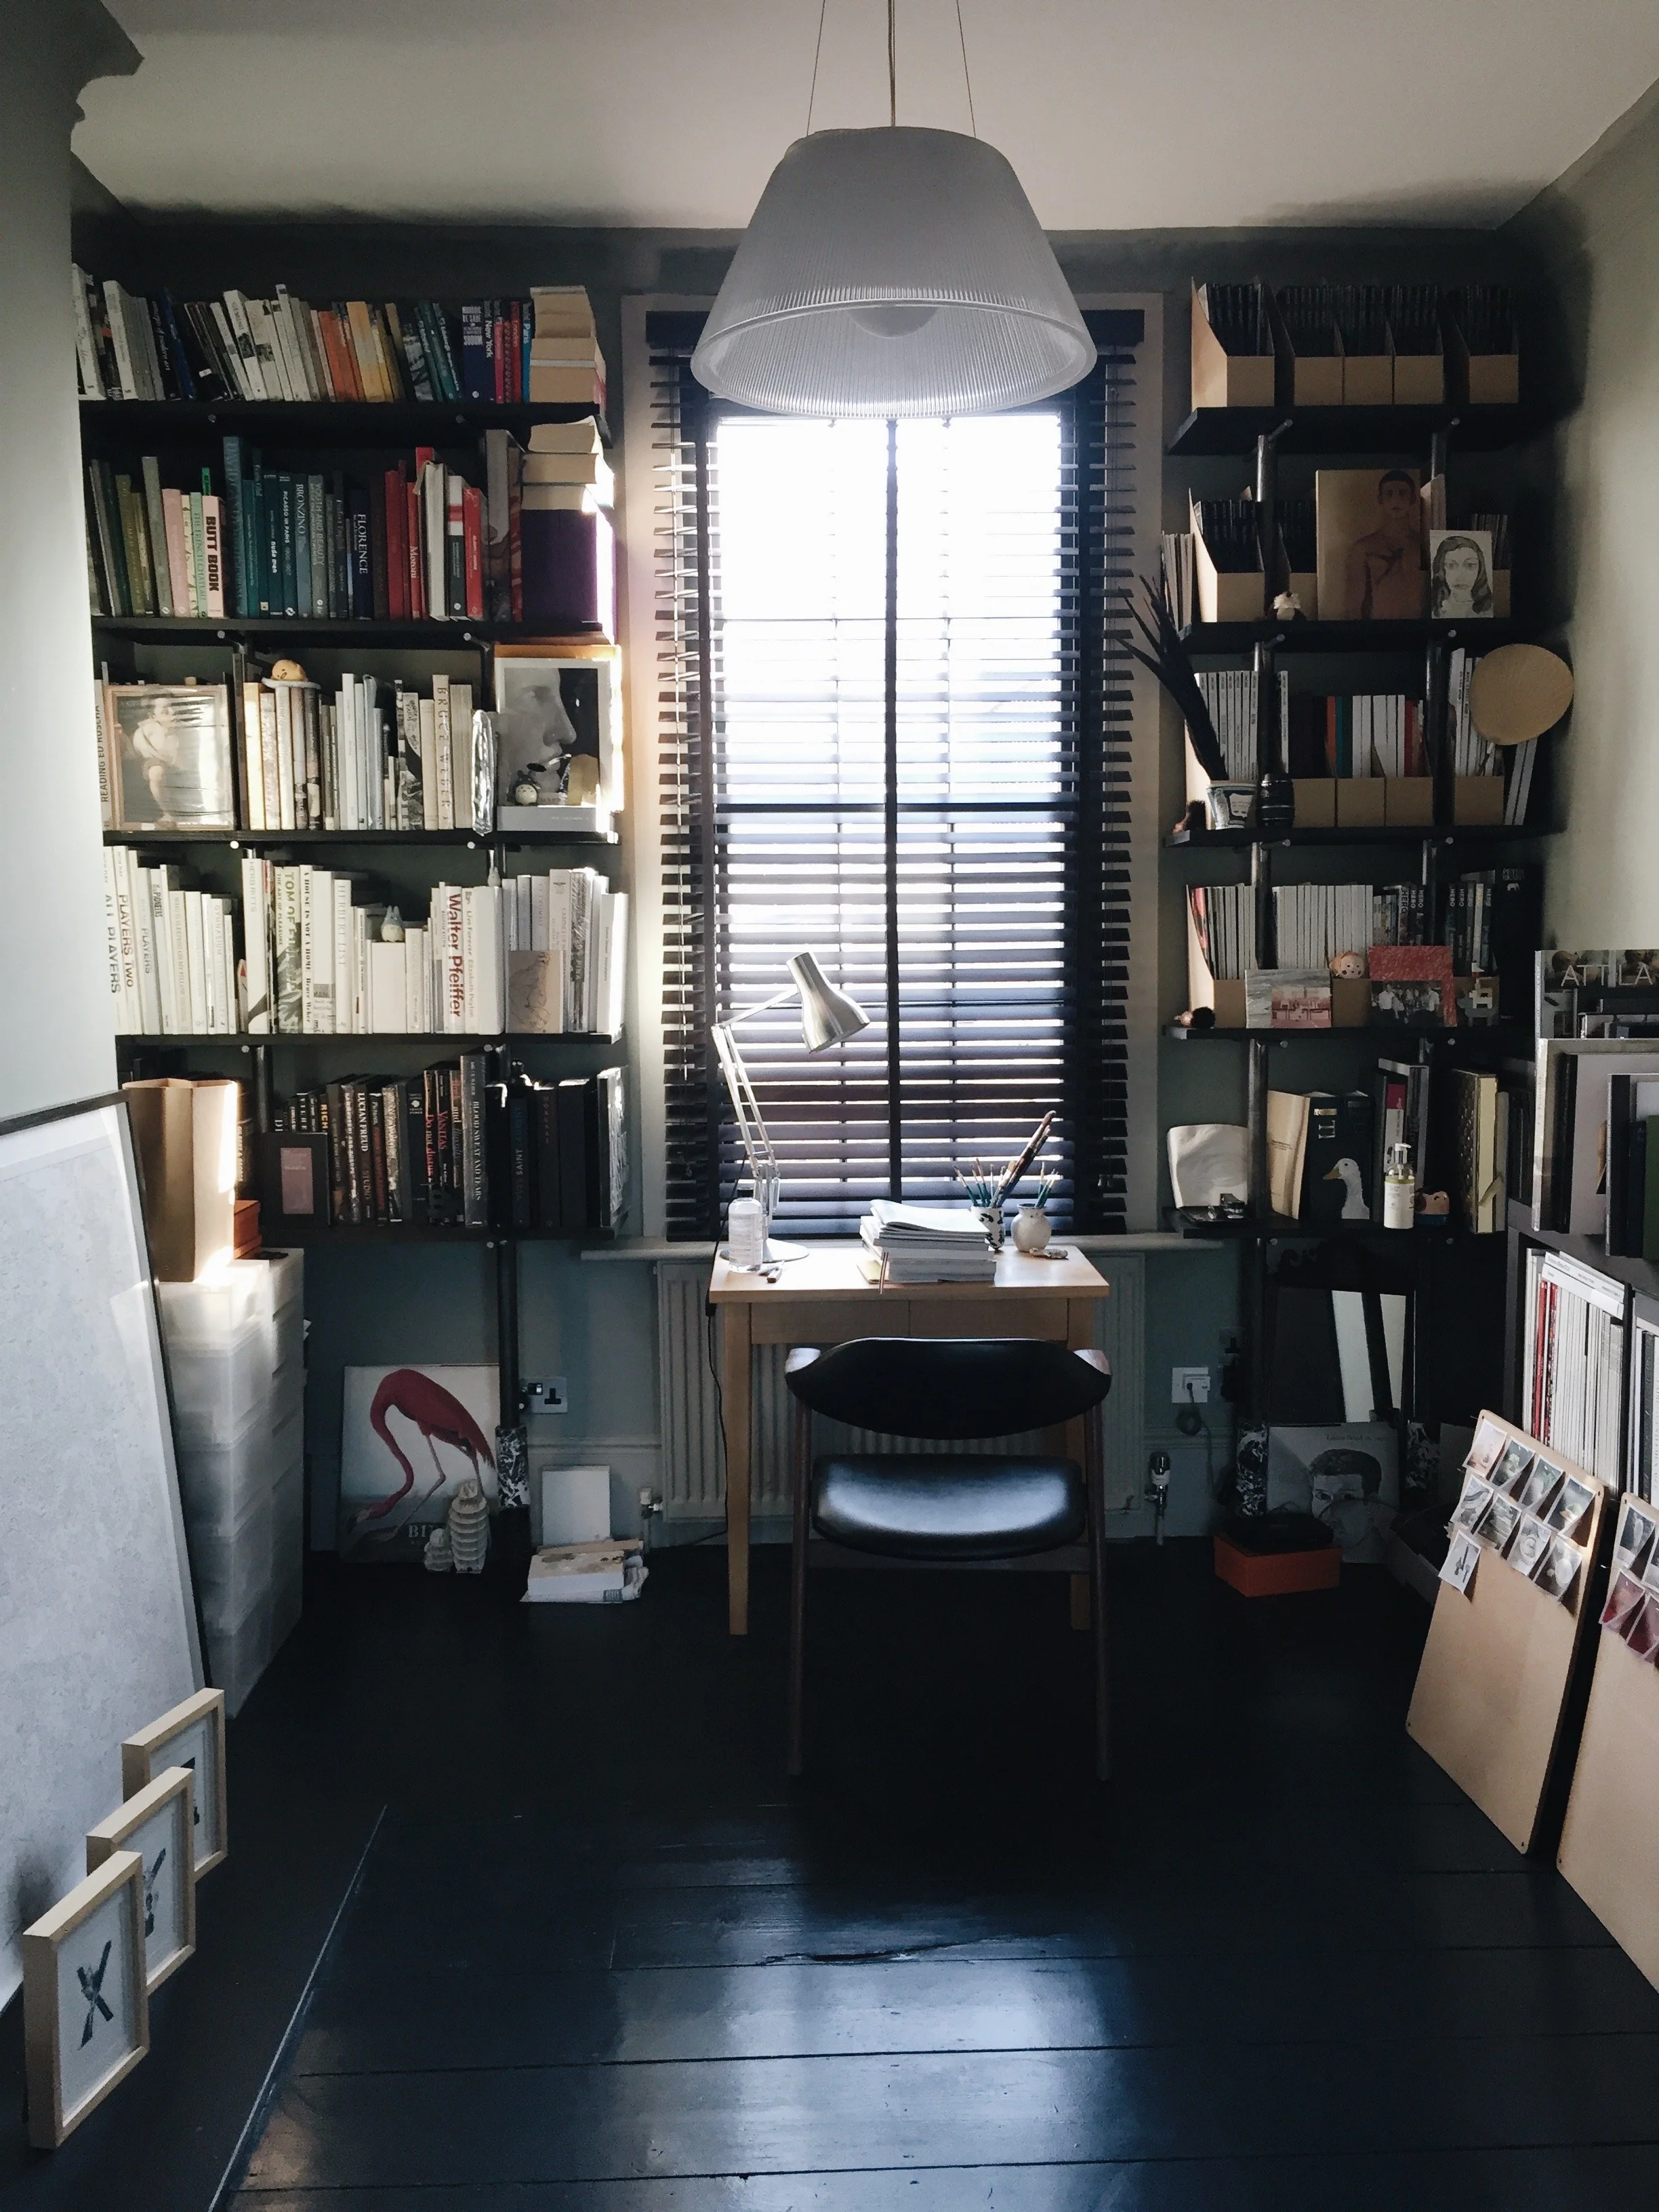
From an idea to a space that feels entirely yours.
Some projects start with a clear vision. Others begin with a feeling that something in your home could work—or feel—better.
Whether you're planning a renovation, rethinking a room, or envisioning a custom piece of furniture, we'll work together to create a design that balances beauty, function, and the way you live.
Depending on your project, I can support everything from early concepts and space planning to material selection, furniture and art sourcing, custom design, fabrication, and project coordination. Sometimes the perfect solution is a vintage find, a thoughtfully chosen piece from an independent maker, or something you already own, reimagined. Other times, creating something custom makes the most sense.
Have a project in mind? Let’s talk about what you’re envisioning!
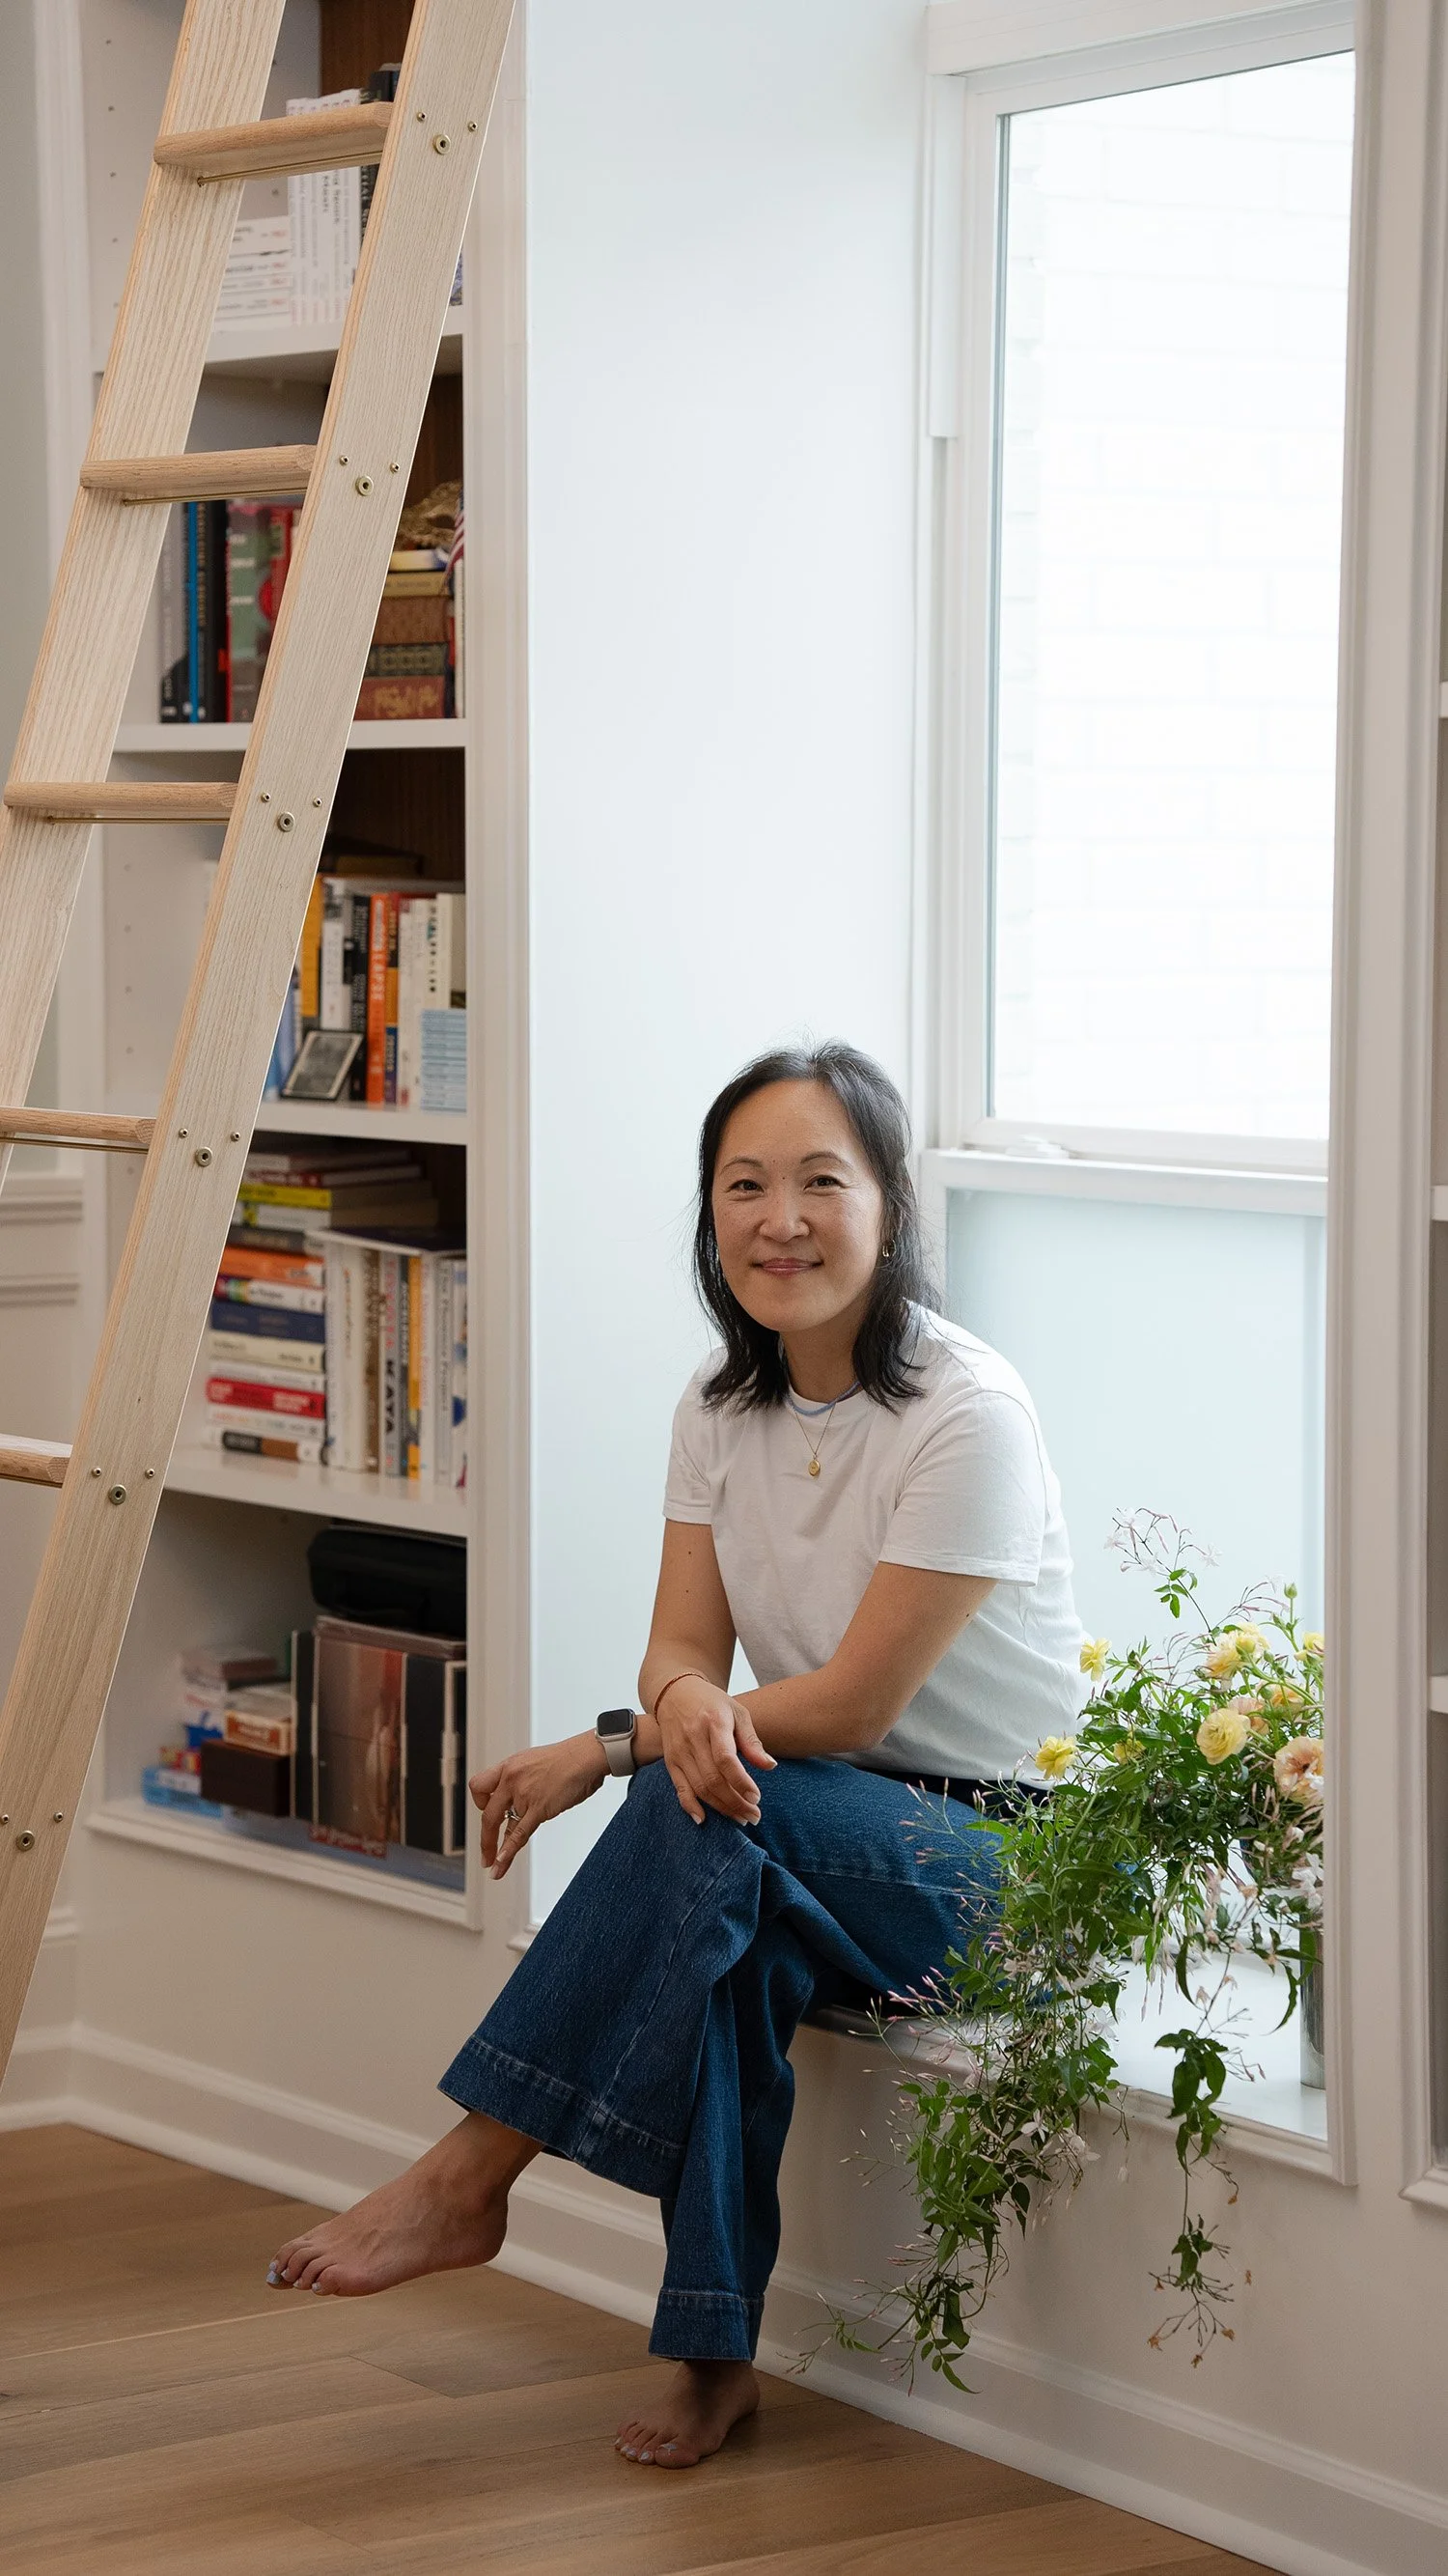
My path to home design began years before I founded Handwerk Studio in Austin. I studied architecture for two years in Germany before taking a different path into the corporate world. But my interest in creating thoughtful, beautiful spaces never left me.
What brought me back was working with my hands. I spent countless hours in my workshop designing, experimenting, and building furniture. That hands-on experience continues to shape how I approach home design today: with an understanding of not just how something looks, but how it's made, how it functions, and how it fits into everyday life.
Since founding Handwerk Studio nearly two years ago, I've worked on around 20 projects, from individual furniture pieces and custom built-ins to complete room redesigns. Today, I combine my European design influences with a practical, collaborative approach, working closely with skilled craftspeople to bring ideas to life.
I believe a well-designed home isn't about following trends or simply adding more. It's about making intentional choices—what to keep, what to change, and what to leave out—to create spaces that are both beautiful and functional, and genuinely reflect the people who live there.
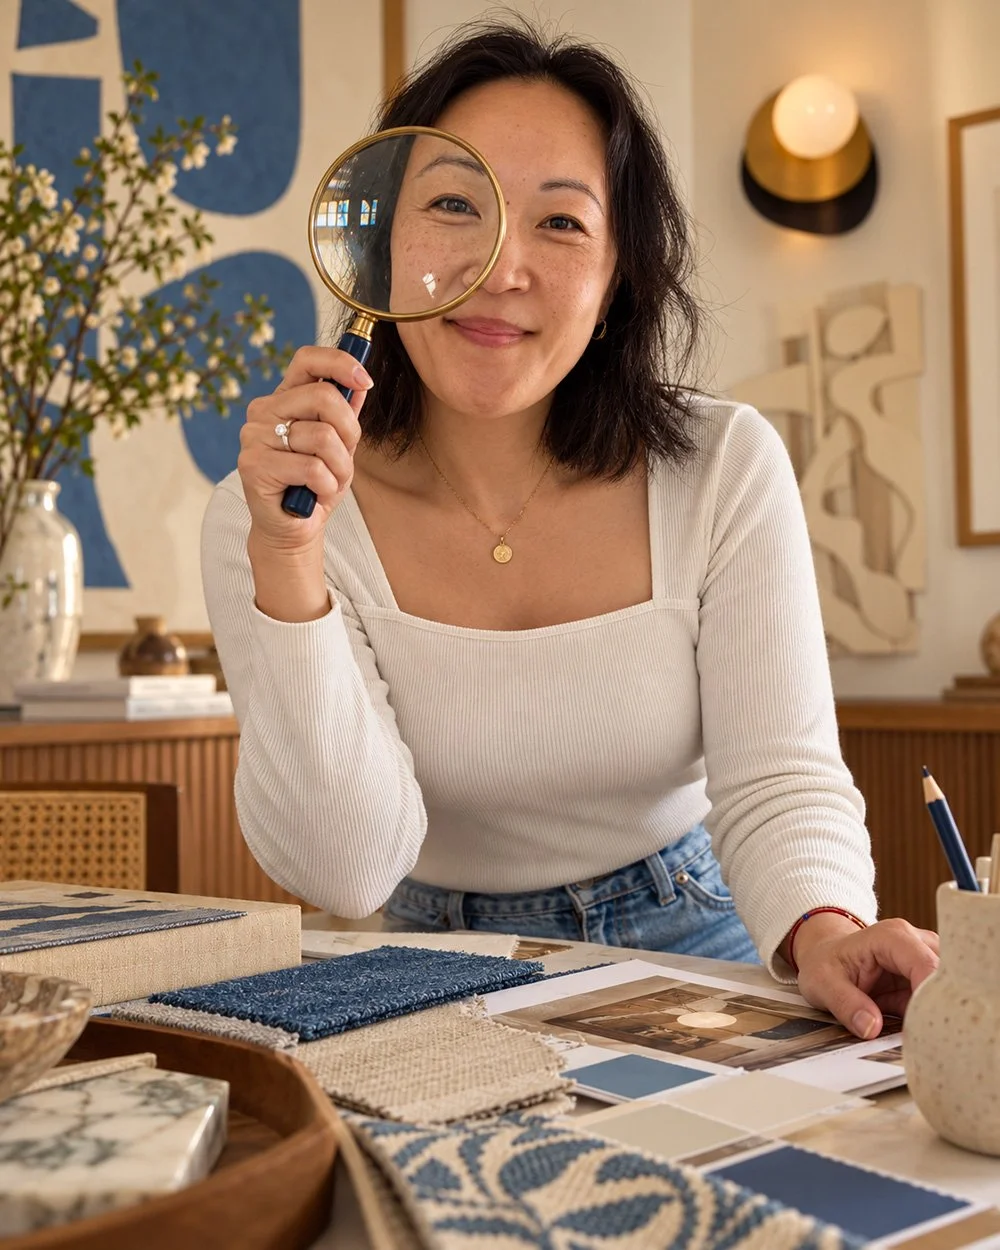
Meet Yoori, the Designer Behind Handwerk Studio
Our Process
1. Discover
Let's understand your space and what matters to you.
We begin with a project inquiry, followed by a conversation to explore your goals, how you use the space, what's working, and what could be better. We'll discuss your aesthetic preferences, functional needs, inspiration, budget, and timeline.
From there, I'll recommend an approach and prepare a personalized proposal outlining the scope of work, deliverables, and design investment.
2. Envision
Let's explore what's possible.
With a clear understanding of your needs, I'll begin developing the creative direction for your space. This is where we explore layouts, inspiration, color, materials, and the overall look and feel.
Through mood boards, preliminary concepts, and visual references, we'll explore possibilities together and establish a direction that feels both beautiful and right for the way you live.
3. Design & Plan
Let's turn the vision into a plan.
Once we've established the creative direction, I'll refine the design and work through the details. Depending on your project, this may include dimensioned layouts, visual mockups, detailed furniture and cabinetry drawings, material and finish specifications, and curated selections of furniture, art, lighting and decor.
The goal is to deliver more than a beautiful concept. You'll receive a thoughtful, actionable design package with the drawings, specifications, and resources needed to bring your vision to life—whether independently or with my continued support.
4. Realize
Let's bring it to life.
For clients who want support beyond the design phase, I can manage the project from start to finish—coordinating trades, overseeing fabrication and installation, managing timelines, and keeping the details on track.
I'll be your primary point of contact throughout the process, bringing together the right people and resources to ensure the finished space reflects the vision we created together.
From Our Clients
Whether you need a second opinion, a clear design direction, or support bringing a larger project to life, there's more than one way to work together.
The 20-Minute Edit
A focused conversation for one specific design question. Ideal when you're stuck on a decision, considering a purchase, or simply need a fresh perspective.
The Design Review
A 60-minute consultation to explore your space, ideas, and challenges in greater depth. Perfect when you need direction, want to talk through possibilities, or aren't sure what your next steps should be.
Full-Service Home Design — Custom Proposal
For projects that call for a more comprehensive approach, from reimagining a room to custom furniture, built-ins, and renovations. We'll develop a thoughtful design together, with support in planning, sourcing, and collaborating with skilled craftspeople to bring it to life.
Not sure which option is right for you? Start by sharing what you're working on, and we'll find the right approach.
Not Every Project Needs the Same Level of Help
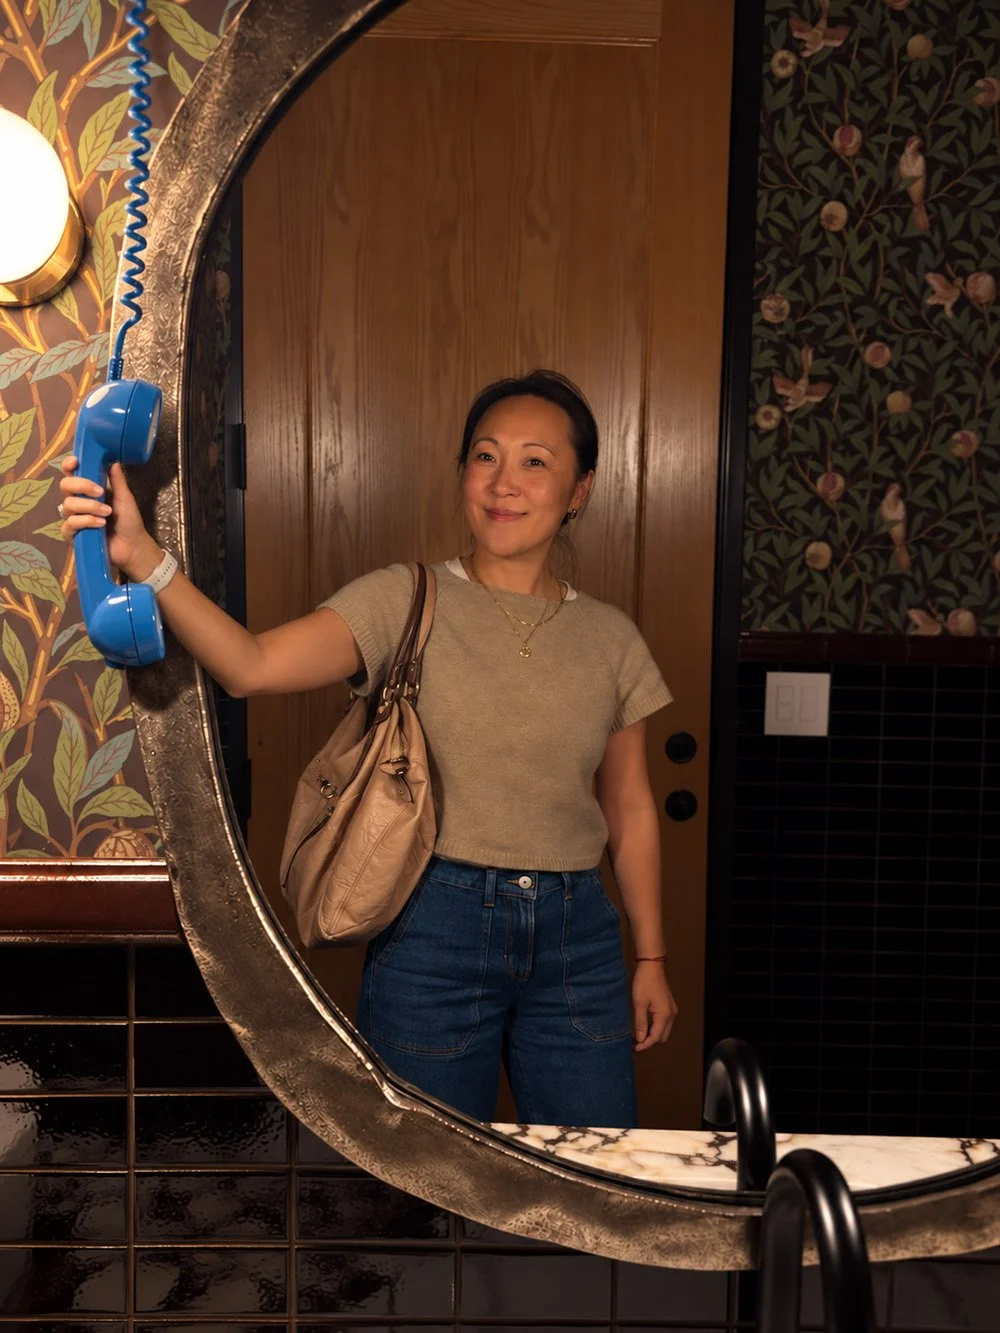
One design dilemma. Twenty minutes. A fresh perspective.
Sometimes all you need is a second set of eyes to get unstuck.
Maybe you're torn between two mirrors for your bathroom renovation, unsure what to do with that empty dining nook wall, or wondering why a particular corner of your home just isn't coming together.
The 20-Minute Edit is a quick, focused conversation designed to help you work through one specific design question. You'll share your dilemma ahead of time, then we'll jump on Zoom to talk through your options, explore what works for your space, and help you make a decision with confidence.
No lengthy design process, no complete room makeover—just thoughtful, practical advice when you need it.
What's included:
One design question submitted in advance, along with any relevant photos
A 20-minute one-on-one Zoom consultation
Real-time feedback and actionable recommendations
$75 · 20 minutes · Virtual
After purchase, I'll be in touch to gather your question and schedule our session.
Thoughtful design guidance for projects that need a little more clarity.
Have a vision for your space but aren't quite sure how to bring it together? Whether you're considering custom built-ins, reimagining a kitchen, exploring a feature wall, or planning a room refresh, The Design Review offers an opportunity to talk through your ideas with a professional designer.
We'll look at how you intend to use the space, what matters most to you, and how the design can balance beauty with everyday function. Together, we'll evaluate your ideas, explore possibilities, identify potential challenges, and establish a clearer direction for moving forward.
Grounded in an intentional approach to design, the goal isn't to do more or add more—it's to make thoughtful decisions that create a space that feels distinctly yours.
What's included:
Review of your project materials before we meet
60-minute one-on-one virtual design consultation
Personalized feedback on your vision, layout, functionality, and aesthetic direction
A brief written recap of recommendations and next steps
$225 · 60 minutes · Virtual
Designed for one space or a clearly defined project. This is a consultation and design-direction service, not a complete design package. Custom drawings, renderings, product sourcing, and technical specifications are not included.

A Few Commonly Asked Questions
-
From individual custom furniture and built-ins to room transformations and renovations, I work on projects of different sizes. Each one starts with understanding your space, your needs, and what you're hoping to achieve.
-
Not at all. You might have a clear vision, a collection of inspiration images, or simply a space that isn't working for you. Part of my job is helping you figure out what makes sense and where to begin.
-
Absolutely. I can develop a design plan with the drawings, visualizations, selections, and resources agreed upon for your project. You can then move forward with your own professionals, or choose to have me manage the execution as well.
-
Bespoke projects are priced individually based on their scope and the level of support you need. Start by submitting a project inquiry. We'll discuss your goals, budget, and timeline before I prepare a tailored proposal. For smaller design questions, I also offer fixed-price consultations.
